
How to choose a raised access floor: a practical guide for Saudi projects
Panel type, load grade, finish and finished floor height — the four decisions that decide whether a raised floor works for its whole life, and how to get each one right.
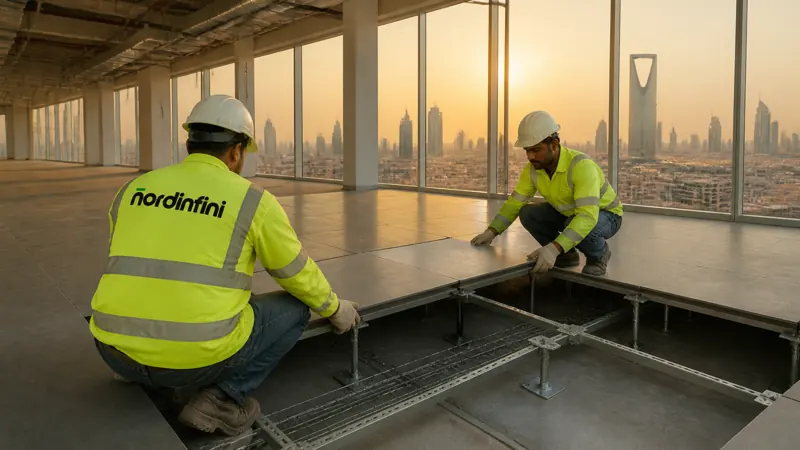
Short answer: pick the panel by the finish that goes on top, pick the load grade by the heaviest thing that will ever roll across the floor, and set the finished floor height by what has to run underneath. Everything else follows from those three choices.
1. Start with the finish
The finish decides the panel more than anything else.
- Carpet tiles, LVT or SPC go straight onto a bare steel cementitious panel. This is what nSteelCement is made for, and it is the right choice for most offices, banks and schools.
- Marble, granite, porcelain or parquet also work on nSteelCement — add a plywood, cement board or fibreboard layer on top of the panel and bond the finish to that layer.
- If the hard finish has to be bonded straight to the panel with no board layer, use nGroove, our premium calcium sulphate panel with grooved, interlocking edges.
- Server rooms, data centres and control rooms need a factory-applied finish that controls static: nHPL (antistatic laminate) or nSDV (static dissipative vinyl).
2. Size the load grade for the worst day, not the average day
A raised floor is rated by its concentrated load — the force on a small area, like a chair leg or a cabinet foot — and by its rolling load — what happens when a pallet truck or a server rack on castors crosses it. Our grades run from 3.7 kN to 11.1 kN.
As a rule of thumb, ordinary offices sit comfortably at 4.5 kN. Rooms where scissor lifts or mobile elevating work platforms will be used for ceiling access need more — we recommend at least 6.8 kN. Data halls with heavy racks moved on castors often go higher. The raised floor selector walks you through this and recommends a grade.
3. Set the finished floor height
Finished floor height (FFH) is the distance from the slab to the top of the finish. It has to fit:
- the cable trays, containment and floor boxes;
- the air path, if the floor void is an air plenum for CRAC/CRAH units;
- door thresholds, lift landings and stairs.
Above a certain height, stringers (horizontal bracing between pedestals) become necessary for stability — the selector adds them automatically when they are needed.
4. Don’t forget the accessories
Ramps and steps, perimeter trims, grommets, perforated panels or grilles for airflow, and panel lifters for maintenance should be on the first order, not the snag list. See pedestals and accessories.
Frequently asked questions
Can I put marble on nSteelCement? Yes. Add a plywood, cement board or fibreboard layer on the panel and bond the marble to that layer.
When do I need stringers? On higher floors, under heavy rolling loads, and always on nHPL and nSDV data floors.
Where is the floor made? Our panels are manufactured in Dammam, Saudi Arabia, under an ISO 9001 quality management system.
Specify a raised floor in five minutes
Answer a few questions about the room and loads. We’ll recommend the series and grade and work out the airflow.
Open the selectorRelated articles
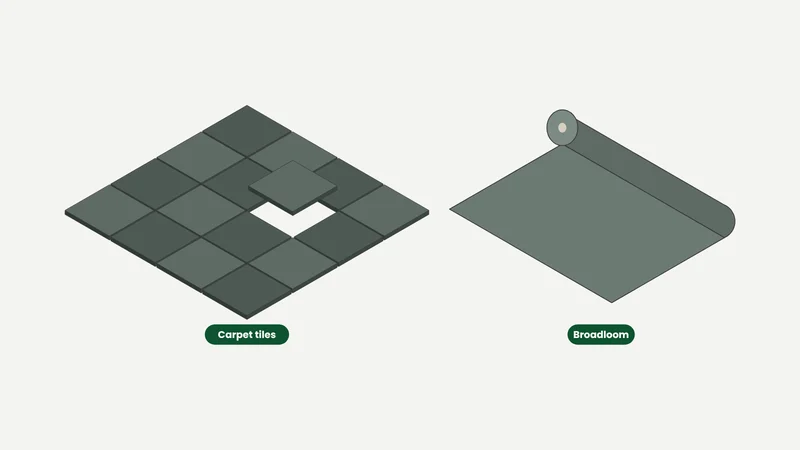
Carpet tiles or broadloom? Choosing office carpet for a raised floor
On a raised access floor the answer is usually carpet tiles — but not always. How access, wear, acoustics and design decide between tiles, broadloom, Axminster and hand-tufted.

Raised access floors in Saudi Arabia: a buyer's guide
Panel types, load grades, finished floor heights, fire and test evidence, and the questions to ask a raised floor supplier in the Kingdom.

Perforated panels and CRAC airflow: how many do you really need?
Too few perforated panels starve the racks; too many waste cold air. Here is how to size them from the cooling units and the IT load, step by step.