
How to choose an expansion joint profile
Joint width, movement, traffic and fire rating — the four facts you need before choosing an expansion joint cover for floors, walls, ceilings or roofs.
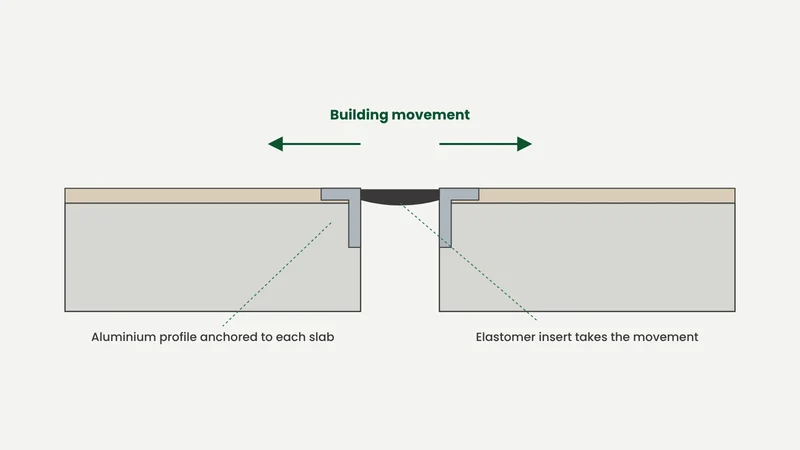
Short answer: start with the joint width and the movement the structural engineer expects, then the traffic that will cross it, then any fire or water requirement. Those four facts narrow dozens of profiles to two or three.
1. Joint width and movement
Every building joint opens and closes with temperature, shrinkage and settlement — and in seismic zones, much more. The profile must accept the nominal joint width and the full movement range in every direction it occurs.
2. Traffic
A corridor with foot traffic, a car park ramp and a loading bay with forklifts need very different profiles. Heavy-duty floor profiles have solid aluminium or steel load-bearing sections designed for wheel loads.
3. Fire and smoke
Where a joint passes through a fire-separating floor or wall, the joint must be closed with a tested fire barrier behind the visible cover, so the joint keeps the same fire rating as the element around it.
4. Water and weather
Roofs, podiums and façades need watertight joints with sealing inserts or membranes, connected to the waterproofing on both sides.
Choosing within the MIGUA range
Nord WPI supplies MIGUA expansion joint systems. The expansion joint selector asks for location, width, movement and traffic, and returns the matching MIGUA families with their key dimensions.
Frequently asked questions
Can a joint cover be fitted after the floor finish? Some profiles are designed for retrofit, but most are best set into the screed or finish so they sit flush.
Who confirms the movement? The structural engineer. We match the profile to the movement they specify.
Size the envelope system for your project
Soffit insulation by U-value, pre-insulated ducts and MIGUA joints — each with its own selector.
See Nord WPI selectorsRelated articles
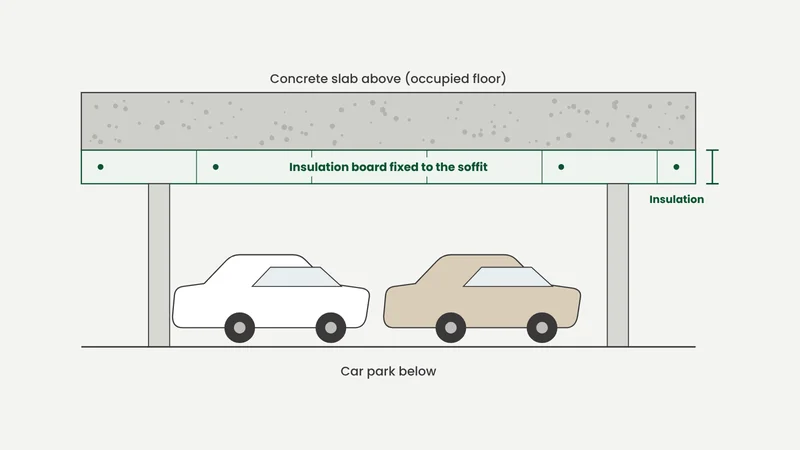
Car park soffit insulation: how thick does it need to be?
A bare 200 mm concrete slab loses heat at a U-value of about 3.4 W/m²K. Here is how much soffit insulation it takes to reach common targets — and why the board you choose changes the answer.
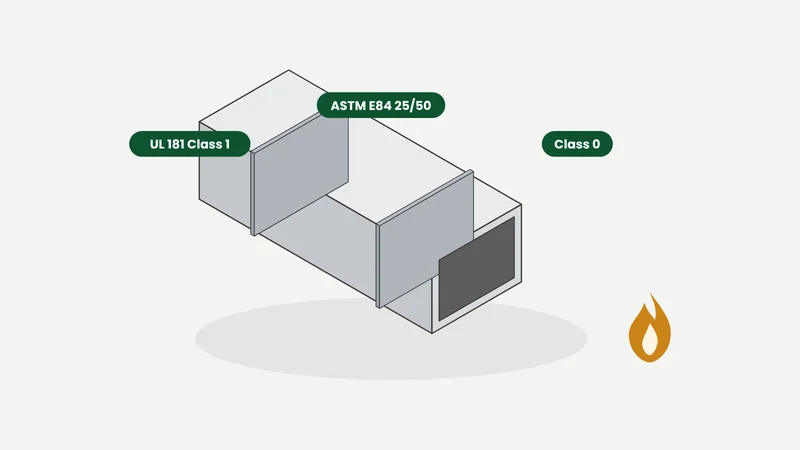
UL 181, ASTM E84 and Class 0: duct fire ratings explained
The fire tests behind duct specifications in the Gulf, what each one actually measures, and what to ask for in a submittal.
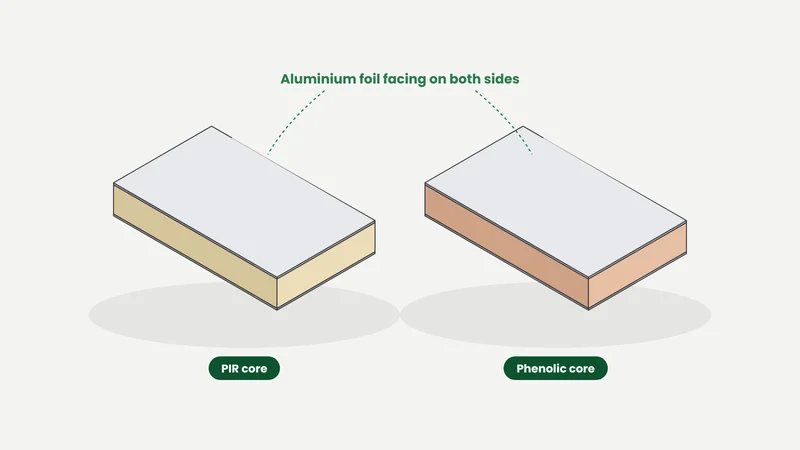
Phenolic vs PIR ducts: what is the difference, and which should you specify?
Both are rigid foam pre-insulated ducts. They differ in chemistry, fire behaviour, thermal performance and price. A plain guide for consultants and contractors.